Luxury permeable driveways designed for the GTA's finest properties — with a 3D design preview before we break ground.
Permeable Driveways · Heated Luxury Surfaces · 3D Design Visualization · Landscape Integration · Fusion Landscape Professional — Level III · Landscape Ontario Member
Sound Familiar?
Your Driveway Doesn't Reflect Your Property's Calibre
The driveway is the first impression — and on your dream home, it should be as considered as everything else on the property.
Designed to complement your architecture.Heritage Trees Deserve Breathable Ground
Impermeable paving compacts root zones and slowly stresses mature trees that took decades to grow.
Permeable surfaces let roots breathe.A Project This Significant Deserves a Preview
You wouldn't approve a renovation without architectural drawings. Your driveway deserves the same confidence before ground breaks.
Full 3D visualization — included.We resolve all three — in one precision-coordinated project.
What We Create
Every surface, every finish, and every drainage detail is coordinated to match your property's architectural character — from first consultation to final stone.
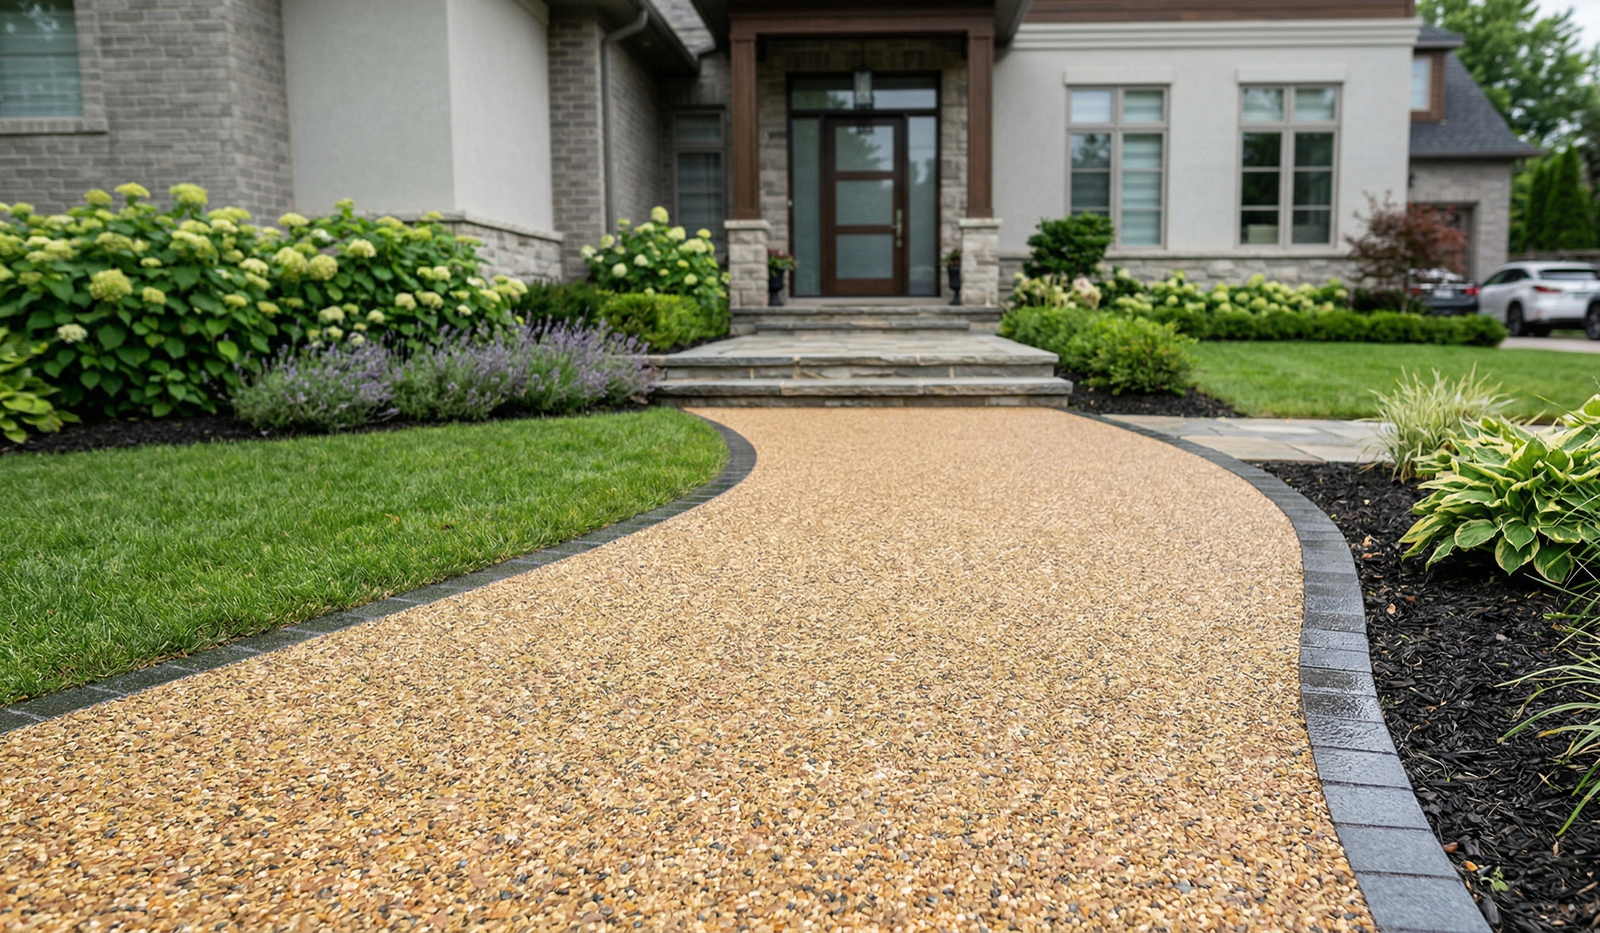
Seamless resin-bound aggregate and permeable paver systems in custom palettes — calibrated to your home's stonework, brick, and masonry. Refined, durable, and elegant from every approach.
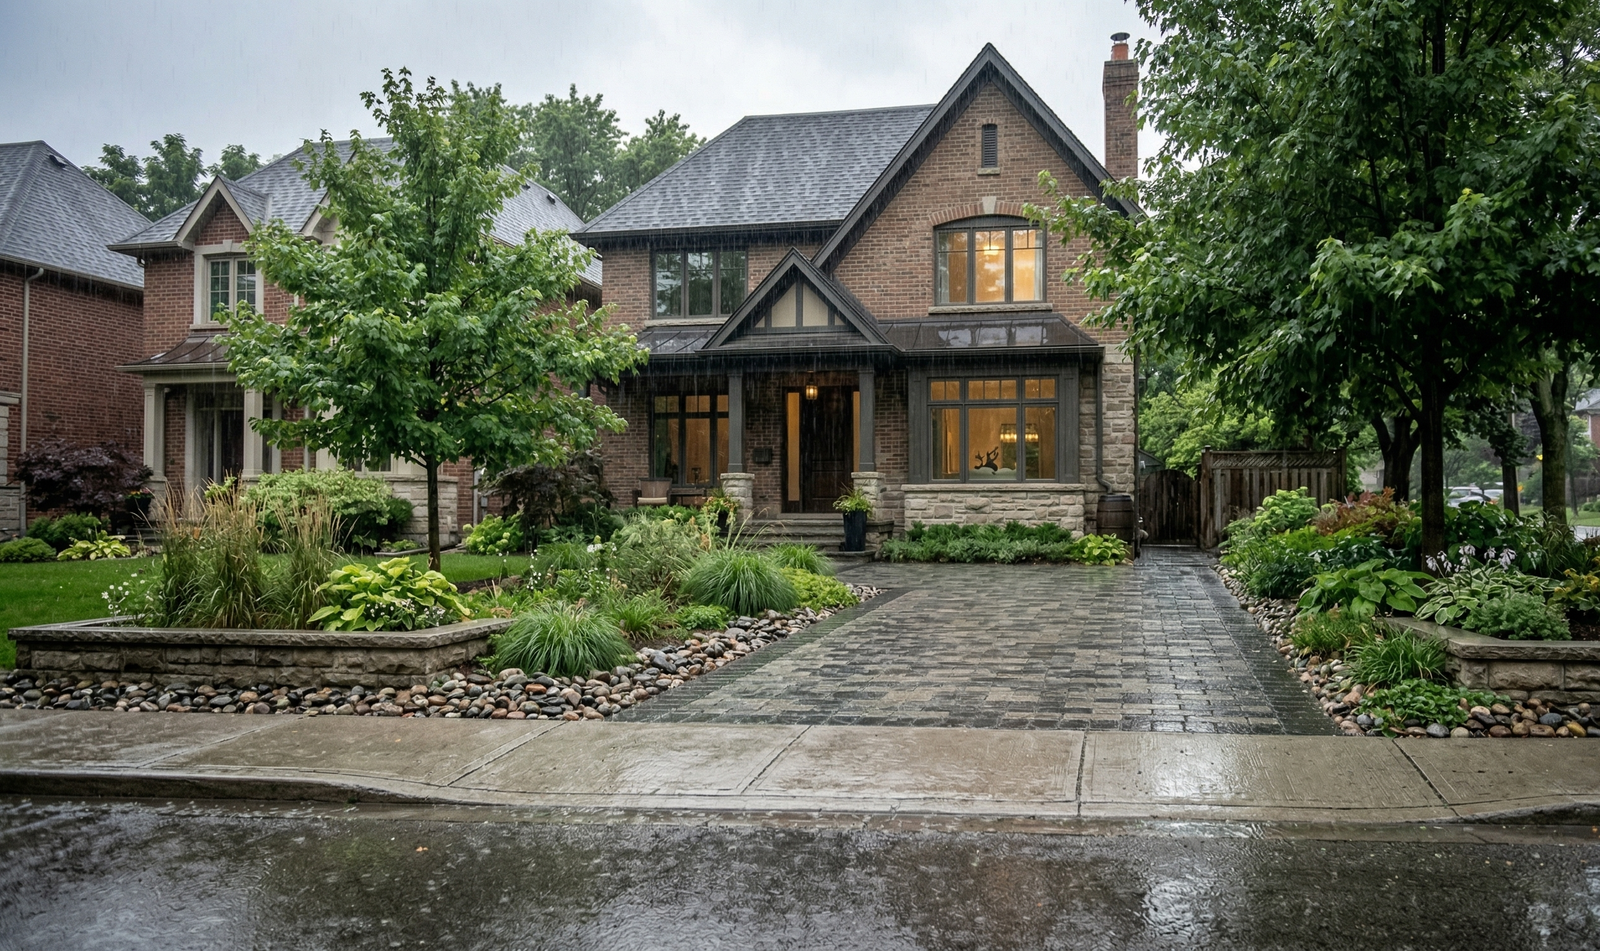
Our breathable sub-base and permeable surfaces allow full water and oxygen exchange through root zones — protecting mature trees that impermeable paving would slowly stress.
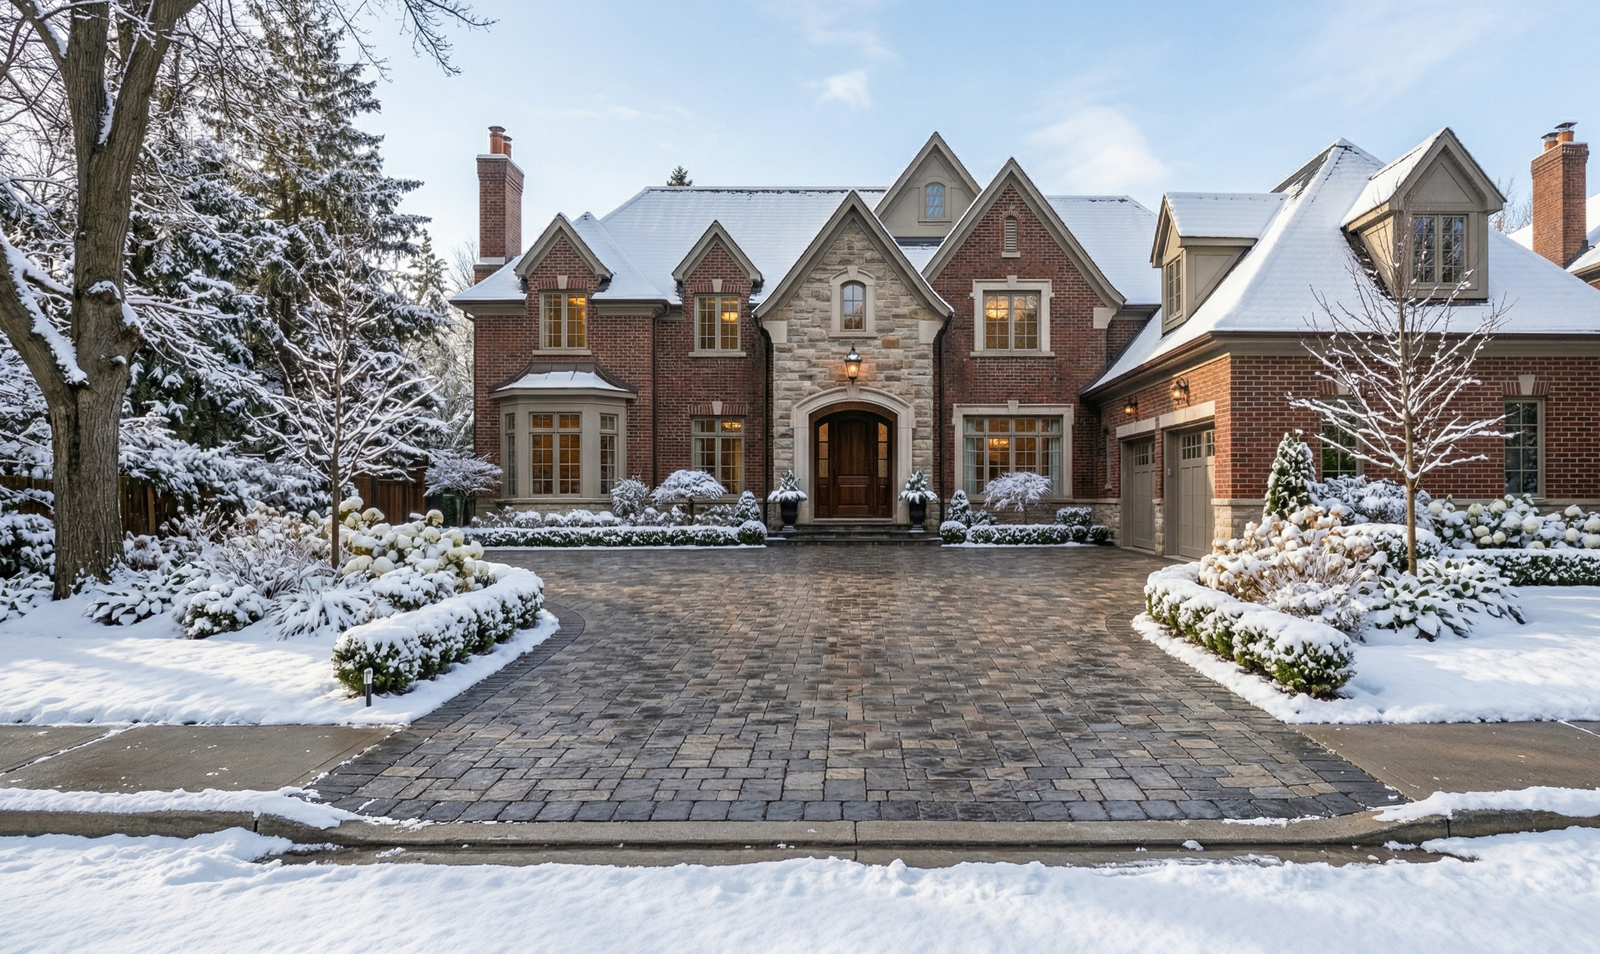
Every Permeable Prestige project begins with a design brief. We study your home's façade, landscaping, and existing hardscape to ensure the driveway reads as an intentional extension of your property.
3D Design Visualization
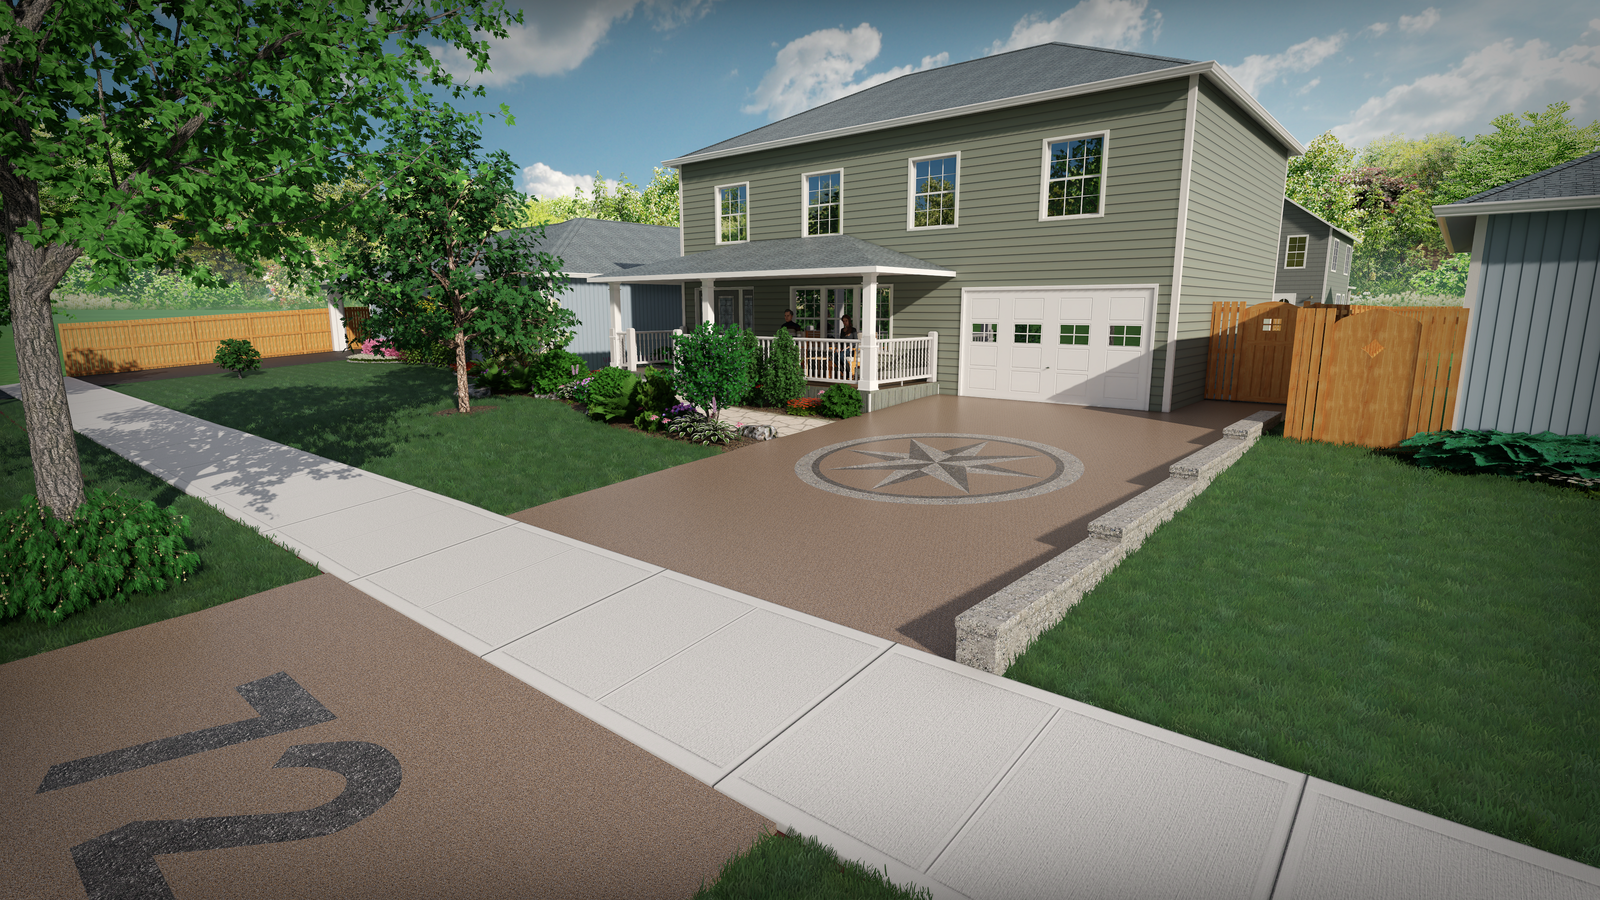
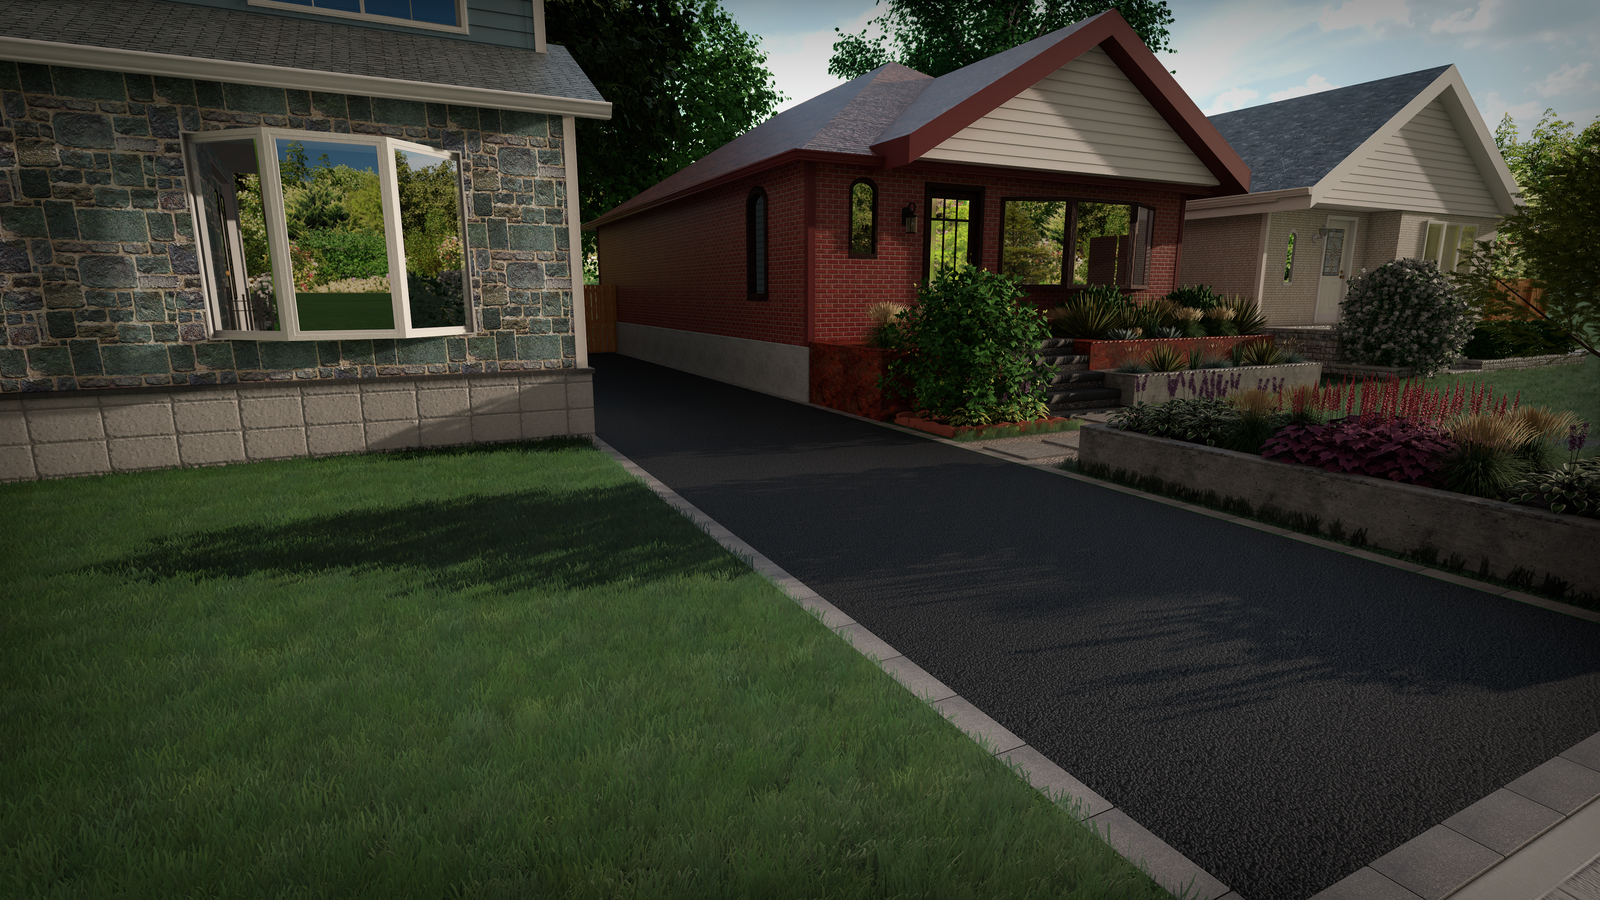
Every Permeable Elegance project includes a complete photorealistic 3D visualization — precise to your property's dimensions, materials, and architectural character. You approve every detail before a single stone is moved.
Site plan prepared for City permit submission
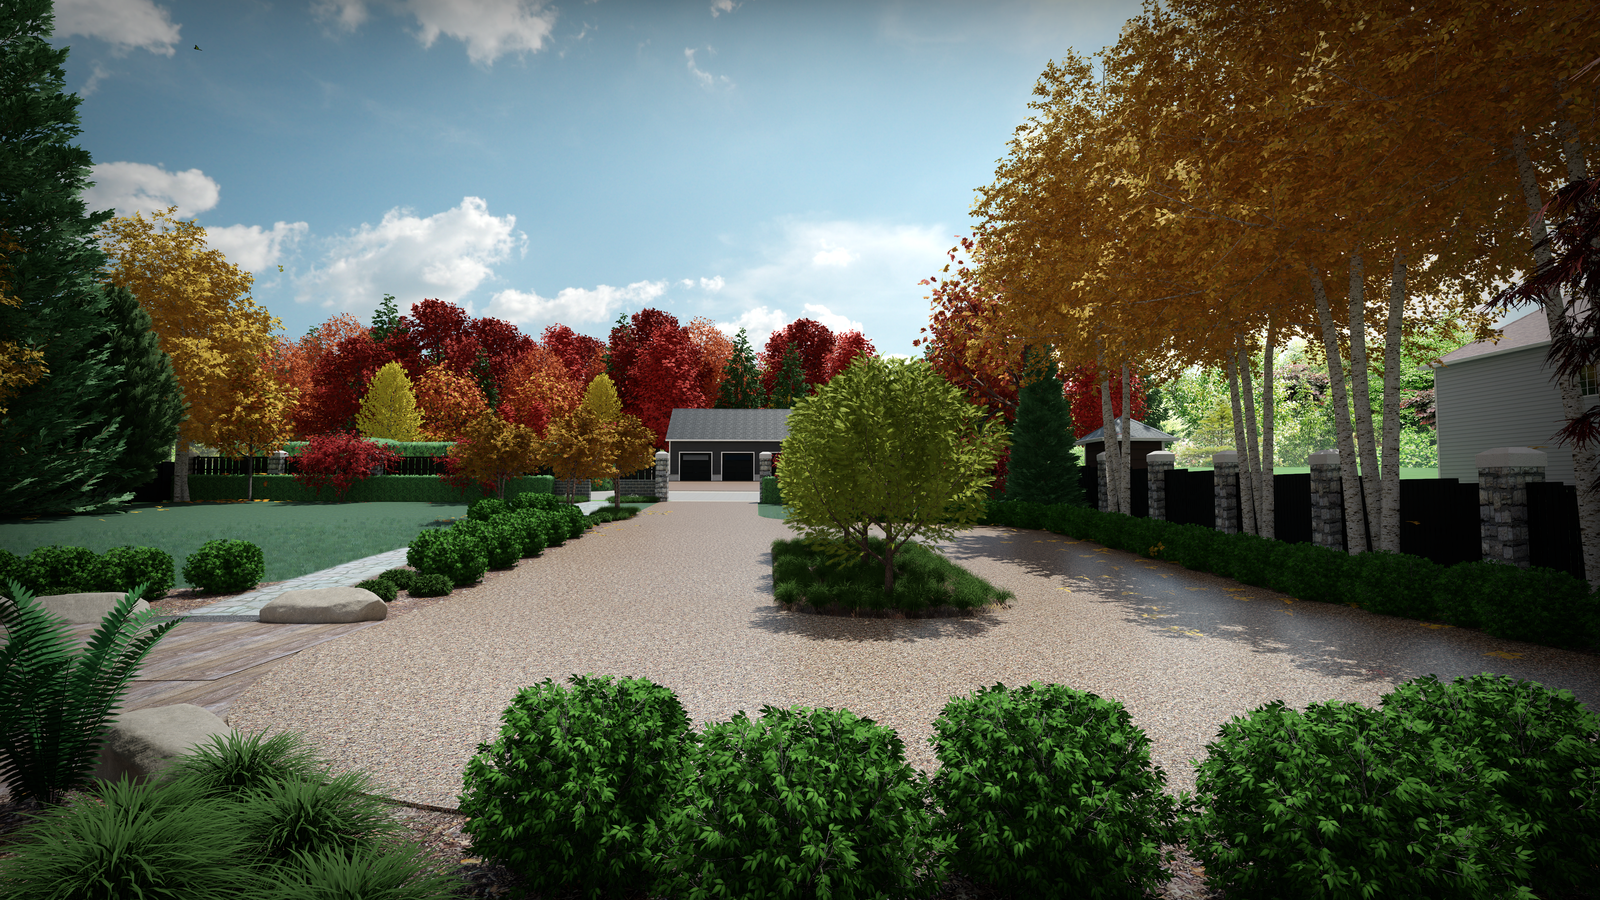
Photorealistic perspective render
Cinematic video walkthrough of your completed design
Our Process
We visit your property, study your home's architecture, document every dimension, and establish your complete transformation plan.
You receive a full photorealistic render of your completed driveway — materials, layout, and landscaping integration — before any work begins.
We prepare all required municipal drawings, coordinate approvals with your City or Region, and manage your rebate application — handled entirely on your behalf.
Our dedicated team executes your approved design with precision — protecting your property, your landscaping, and your schedule throughout.
Toronto Rebates
available for qualifying stormwater upgrades
Permeable and stormwater upgrades may qualify for substantial City of Toronto subsidy rebates. We assess your eligibility at no cost as part of your complimentary design consultation.
*Program launches May 1, 2026. Amounts depend on project scope and property eligibility.
Whitby Weather-Ready Rebates
per-property maximum for qualifying stormwater upgrades
The Durham Greener Homes Weather-Ready Rebate funds permeable pavement, rain gardens, downspout disconnections, rain barrels, and certified landscape design for Whitby homeowners — up to $5,000 per property. As Fusion Landscape Professionals, we assess your full eligibility at no cost and handle every submission on your behalf.
*Program capped at $5,000 per residential property. Available to Whitby properties within the Region of Durham. Projects must be completed and submitted by November 30, 2026.
Permit & Approval Management
Municipal permitting is complex — softscape ratios, professional drawings, and City or Regional approval coordination. We manage the entire process start to finish, so your project stays on schedule and your time remains your own.
Our Credentials
Every project is backed by full credentials, insurance, and professional certification.
Begin Your Design Journey
Choose your preferred next step — book a discovery call at a time that suits you, or send us your details and we'll arrange your personalized design consultation.
Select one option below to begin.
Schedule a Call
Send Your Details
Request a Design Consultation
Thank you — we'll reach out shortly to arrange your complimentary design consultation.
Explore our full website →Or reach us directly
(437) 448-9453Effective Date: March 2026
We only collect personal information when you voluntarily submit it through our contact form. This may include your name, email address, phone number, and property address.
Information submitted through the contact form is used solely to respond to your inquiry and provide you with a consultation or quote. We do not sell, rent, or share your information with third parties for marketing purposes.
Contact form submissions are received via our hosted email and may be retained on a password-protected private server located in Toronto, Ontario. We take reasonable precautions to safeguard your information from unauthorized access.
This website may use basic cookies for standard website functionality through our hosting provider. We do not use third-party advertising or tracking cookies.
Questions about this policy? Contact us at info@permeableelegance.ca.
Effective Date: March 2026
This website is provided for informational purposes only. All content is the property of Permeable Elegance Ltd. and may not be reproduced without written permission.
Information submitted via our contact form is used solely to respond to your inquiry. Submitting the form does not constitute a binding contract or service commitment by Permeable Elegance Ltd.
We make reasonable efforts to maintain this website but do not guarantee uninterrupted access or error-free content.
Permeable Elegance Ltd. is not liable for any damages arising from the use of or inability to use this website, or from reliance on any information it contains.
We reserve the right to update these terms at any time. Continued use of the website following any update constitutes acceptance of the revised terms.
For questions, contact us at info@permeableelegance.ca.